

3421 HAMPTON BLVD, Alva, FL 33920
See all 53 photos
3421 HAMPTON BLVD, Alva, FL 33920
REQUEST A TOUR If you would like to see this home without being there in person, select the "Virtual Tour" option and your agent will contact you to discuss available opportunities.
In-PersonVirtual Tour
$ 354,900
Est. payment /mo
New

3421 HAMPTON BLVD Alva, FL 33920

3 Beds

2 Baths

1,971 SqFt


UPDATED:

Key Details

Property Type Single Family Home

Sub Type Single Family Residence

Listing Status Active

Purchase Type For Sale

Square Footage 1,971 sqft

Price per Sqft $180

Subdivision Hampton Lks/River Hall Ph 1

MLS Listing ID A4705403

Bedrooms 3

Full Baths 2

HOA Fees $513/qua

HOA Y/N Yes

Annual Recurring Fee 3052.0

Year Built 2021

Annual Tax Amount $6,060

Lot Size 0.260 Acres

Acres 0.26

Property Sub-Type Single Family Residence

Source Stellar MLS

Property Description

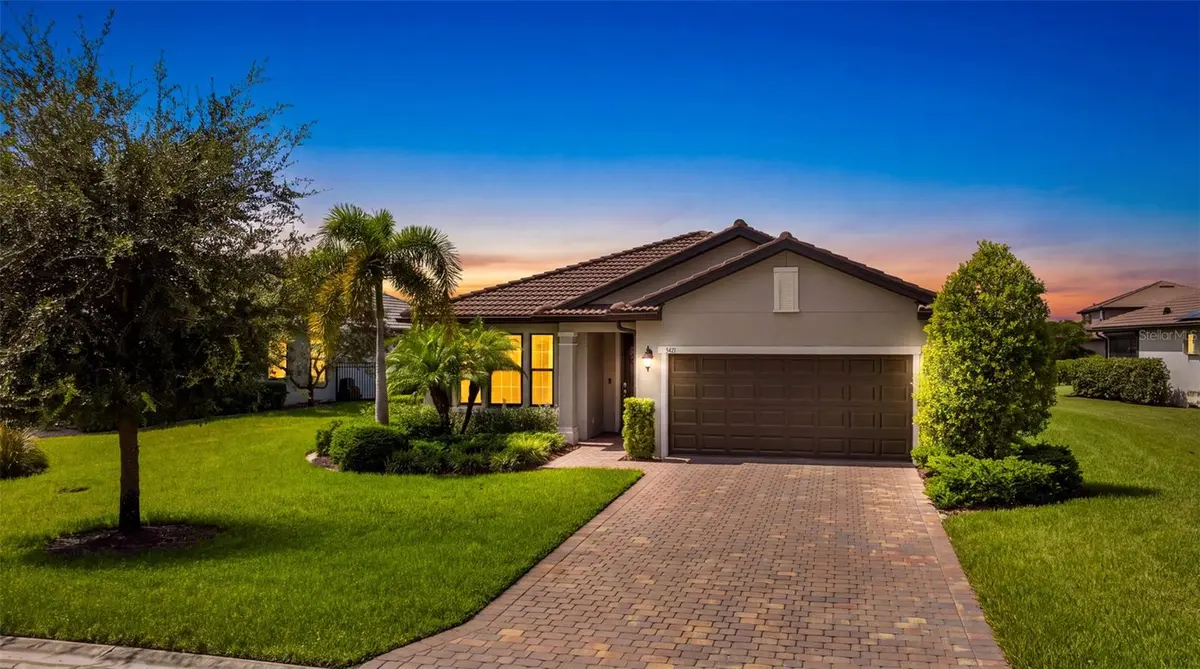
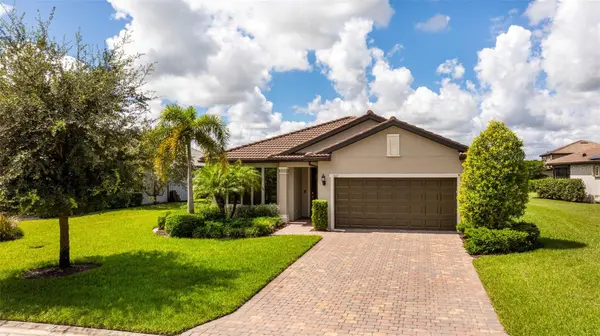
Skip the delays, fees, and surprise repairs of new construction — this 2021 Pulte "Canopy" floor plan is fully upgraded and ready for its next owner. (Ready for immediate occupancy!) Inside, 1,972 square feet of thoughtfully finished space includes three bedrooms, two baths, and an expansive den/study, all meticulously maintained. Architectural details set the tone: crown molding, 5.25" baseboards, 8-foot interior doors, a dramatic tray ceiling in the living room, and a coffered ceiling in the owner's suite. The kitchen features an enlarged island, granite countertops carried throughout the home, and 42" cabinetry with roll-out shelving. In the owner's bath, an enlarged shower is finished with tile to the ceiling and a frameless glass door. Additional improvements include new carpet in every bedroom, a central vacuum system, a whole-house water treatment system with reverse osmosis at the kitchen sink, and freshly painted interior and garage. Smart-home technology controls the garage, thermostat, and front entry, paired with a Schlage keypad lock and Ring doorbell. The exterior is every bit as impressive. Sixty-five feet of water frontage delivers extended lake views with no homes directly across — a level of privacy that's hard to find. A tile roof, concrete block construction, hurricane shutters, and a location outside the flood zone keep durability and peace of mind front of mind. The fully fenced backyard is ready for pets on day one, sparing the new owner a $6,000+ fencing expense. Residents of Hampton Lakes at River Hall enjoy a spacious clubhouse, private fitness center, and expansive pool area — part of what makes it one of Alva's most sought-after communities. Don't miss your chance to own one of the most pristine, upgrade-rich homes in River Hall.

Location

State FL

County Lee

Community Hampton Lks/River Hall Ph 1

Area 33920 - Alva

Zoning RPD

Rooms

Other Rooms Den/Library/Office, Family Room, Great Room

Interior

Interior Features Built-in Features, Coffered Ceiling(s), Other, Tray Ceiling(s), Walk-In Closet(s)

Heating Central, Electric

Cooling Central Air

Flooring Carpet, Tile

Furnishings Unfurnished

Fireplace false

Appliance Cooktop, Dishwasher, Disposal, Dryer, Kitchen Reverse Osmosis System, Microwave, Range, Refrigerator, Washer

Laundry Inside

Exterior

Exterior Feature Other

Parking Features Driveway, Garage Door Opener

Garage Spaces 2.0

Fence Chain Link

Utilities Available BB/HS Internet Available, Cable Available, Electricity Available, Electricity Connected, Sewer Available, Sewer Connected, Water Available, Water Connected

Waterfront Description Lake Front

View Y/N Yes

Water Access Yes

Water Access Desc Lake

View Water

Roof Type Tile

Porch Rear Porch, Screened

Attached Garage true

Exposure East

Garage true

Private Pool No

Building

Lot Description Landscaped, Paved

Story 1

Entry Level One

Foundation Block

Lot Size Range 1/4 to less than 1/2

Sewer Public Sewer

Water Public

Architectural Style Traditional

Structure Type Stucco

New Construction false

Others

Pets Allowed Number Limit

Senior Community No

Ownership Fee Simple

Monthly Total Fees $254

Acceptable Financing Cash, Conventional, FHA, VA Loan

Membership Fee Required Required

Listing Terms Cash, Conventional, FHA, VA Loan

Num of Pet 2

Special Listing Condition None

Virtual Tour https://www.propertypanorama.com/instaview/stellar/A4705403


Stellar MLS
Listed by Lawrence Ronco RE/MAX GULF COAST LIVING

Nearby Locations

Oscar Hernandez

Oscar Hernandez

Agent License ID: SL3464825

+1(484) 522-2377

GET MORE INFORMATION

Name
Phone*
Message

Go tour this home

3421 HAMPTON BLVD