

1624 STILL RIVER DR, Venice, FL 34293
See all 90 photos
1624 STILL RIVER DR, Venice, FL 34293,Video Tour
1624 STILL RIVER DR, Venice, FL 34293
REQUEST A TOUR If you would like to see this home without being there in person, select the "Virtual Tour" option and your agent will contact you to discuss available opportunities.
In-PersonVirtual Tour
$ 509,000
Est. payment /mo
New

1624 STILL RIVER DR Venice, FL 34293

3 Beds

2 Baths

1,808 SqFt


UPDATED:

Key Details

Property Type Single Family Home

Sub Type Single Family Residence

Listing Status Active

Purchase Type For Sale

Square Footage 1,808 sqft

Price per Sqft $281

Subdivision Grand Palm Ph 3B

MLS Listing ID A4704919

Bedrooms 3

Full Baths 2

Construction Status Completed

HOA Fees $772/qua

HOA Y/N Yes

Annual Recurring Fee 3088.0

Year Built 2019

Annual Tax Amount $5,503

Lot Size 7,405 Sqft

Acres 0.17

Lot Dimensions 60 X 125

Property Sub-Type Single Family Residence

Source Stellar MLS

Property Description

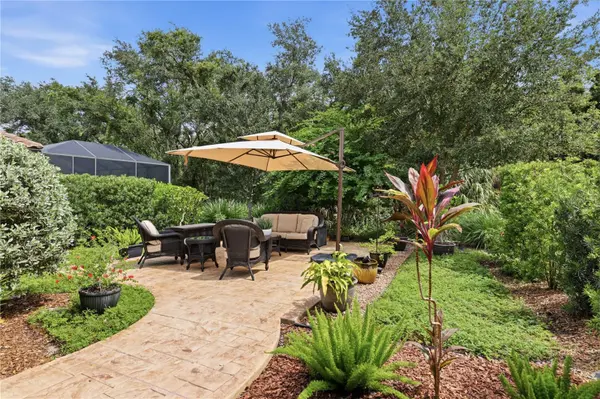
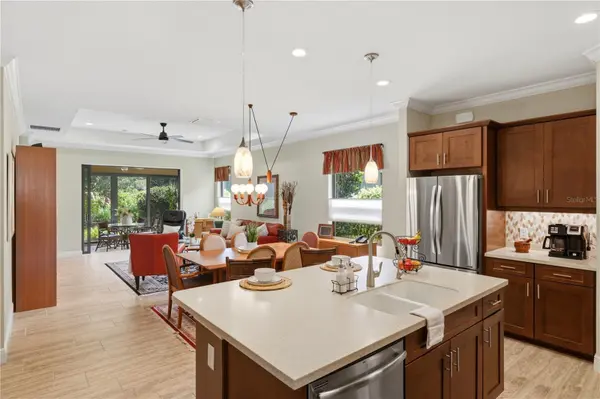
IMPACT WINDOWS & DOORS • 2024 HVAC • 2019 TILE ROOF PROFESSIONALLY CLEANED JULY 2026 • PRIVATE GARDEN RETREAT • X FLOOD ZONE! Tucked away in Grand Palm, this beautifully upgraded "Fresh Spring" floorplan offers 3 bedrooms, 2 bathrooms, a versatile flex room, and one of the most memorable outdoor spaces you'll find in the community. Step outside and discover your own PRIVATE, TRANQUIL, ZEN-INSPIRED GARDEN RETREAT, where winding stamped-concrete pathways, lush tropical landscaping, mature trees, intimate seating areas, and a large cantilever umbrella that conveys create an incredible sense of privacy and escape. Outdoor living continues into the enclosed lanai, completed in 2021 with impact sliding doors and a transferable warranty, opening wide to seamlessly connect the home with the garden. Inside, the open-concept layout centers around a spacious kitchen with a large island, abundant cabinetry, glass-door walk-in pantry, GE appliances, and LG French-door refrigerator, while the adjoining dining and living areas feature porcelain tile, a tray ceiling, and beautiful views toward the backyard. The private primary suite includes a custom John Louis Home closet system, while two additional bedrooms and a separate flex room provide plenty of space for guests, an office, or hobbies. Bedroom 3 also features a ClosetMaid organizer. Thoughtful upgrades continue throughout with 8-foot interior doors, ceiling fans throughout, soft-close toilet seats, Levolor top-down/bottom-up cellular shades, a whole-house water softener, reverse osmosis system, UV light air handler, REME HALO LED air purifier, radiant barrier, R-38 insulation, foam-insulated exterior block walls, whole-house gutters, an in-ground backflow preventer installed in 2023, and an impact-glass front door. The York HVAC system was replaced in September 2024 and includes a transferable 10-year parts and labor warranty. Even the garage has been extensively upgraded with its own mini-split HVAC system, polyaspartic flooring, NewAge cabinetry and workbench, overhead hanging rack storage, and a heavy-duty insulated garage door. A Samsung front-load washer and dryer with storage pedestals are also included. Built in 2019 and located in highly sought-after Grand Palm, residents enjoy an incredible collection of amenities including multiple pools, fitness facilities, tennis, pickleball, miles of walking and biking trails, dog parks, playgrounds, kayak access, and more. All of this is just minutes from Downtown Venice, area beaches, shopping, dining, and Wellen Park. This home offers something increasingly difficult to find in a newer community: modern construction and amenities paired with a backyard that feels completely tucked away from the world. Come experience 1624 Still River Drive and discover your own private piece of paradise in Grand Palm. Available for showings by appointment only.

Location

State FL

County Sarasota

Community Grand Palm Ph 3B

Area 34293 - Venice

Zoning SAPD

Rooms

Other Rooms Den/Library/Office, Florida Room

Interior

Interior Features Ceiling Fans(s), Crown Molding, High Ceilings, Kitchen/Family Room Combo, Living Room/Dining Room Combo, Open Floorplan, Primary Bedroom Main Floor, Smart Home, Solid Surface Counters, Split Bedroom, Thermostat, Tray Ceiling(s), Walk-In Closet(s), Window Treatments

Heating Central

Cooling Central Air, Mini-Split Unit(s)

Flooring Carpet, Ceramic Tile

Furnishings Partially

Fireplace false

Appliance Dishwasher, Disposal, Dryer, Gas Water Heater, Kitchen Reverse Osmosis System, Microwave, Range, Refrigerator, Washer, Water Softener

Laundry Laundry Room

Exterior

Exterior Feature Rain Gutters, Sidewalk

Garage Spaces 3.0

Community Features Association Recreation - Owned, Clubhouse, Community Mailbox, Deed Restrictions, Dog Park, Fitness Center, Gated Community - No Guard, Golf Carts OK, Irrigation-Reclaimed Water, No Truck/RV/Motorcycle Parking, Park, Playground, Pool, Sidewalks, Tennis Court(s)

Utilities Available BB/HS Internet Available, Electricity Connected, Natural Gas Connected, Sewer Connected, Sprinkler Recycled, Water Connected

Amenities Available Basketball Court, Clubhouse, Fence Restrictions, Fitness Center, Gated, Lobby Key Required, Park, Pickleball Court(s), Playground, Pool, Recreation Facilities, Security, Spa/Hot Tub, Tennis Court(s), Trail(s), Vehicle Restrictions

View Y/N No

Water Access No

View Garden, Trees/Woods

Roof Type Tile

Porch Covered, Enclosed, Front Porch, Patio

Attached Garage true

Exposure Southwest

Garage true

Private Pool No

Building

Lot Description In County, Level, Sidewalk

Entry Level One

Foundation Slab

Lot Size Range 0 to less than 1/4

Builder Name Neal Communities

Sewer Public Sewer

Water Public

Architectural Style Mediterranean

Structure Type Block

New Construction false

Construction Status Completed

Schools

Elementary Schools Taylor Ranch Elementary

Middle Schools Venice Area Middle

High Schools Wellen Park High

Others

Pets Allowed Yes

HOA Fee Include Common Area Taxes,Pool,Escrow Reserves Fund,Management,Recreational Facilities,Security

Senior Community No

Ownership Fee Simple

Monthly Total Fees $257

Acceptable Financing Cash, Conventional, FHA, VA Loan

Membership Fee Required Required

Listing Terms Cash, Conventional, FHA, VA Loan

Special Listing Condition None

Virtual Tour https://my.matterport.com/show/?m=d5vTAkPZuSe


Stellar MLS
Listed by Nick Wikoff EXP REALTY LLC

Nearby Locations

Oscar Hernandez

Oscar Hernandez

Agent License ID: SL3464825

+1(484) 522-2377

GET MORE INFORMATION

Name
Phone*
Message

Go tour this home

1624 STILL RIVER DR