

29424 SCHINNECOCK HILLS LN, San Antonio, FL 33576
See all 88 photos
29424 SCHINNECOCK HILLS LN, San Antonio, FL 33576
REQUEST A TOUR If you would like to see this home without being there in person, select the "Virtual Tour" option and your agent will contact you to discuss available opportunities.
In-PersonVirtual Tour
$ 350,000
Est. payment /mo
New

29424 SCHINNECOCK HILLS LN San Antonio, FL 33576

2 Beds

2 Baths

1,700 SqFt


UPDATED:

Key Details

Property Type Single Family Home

Sub Type Single Family Residence

Listing Status Active

Purchase Type For Sale

Square Footage 1,700 sqft

Price per Sqft $205

Subdivision Tampa Bay Golf And Tennis Club

MLS Listing ID TB8546261

Bedrooms 2

Full Baths 2

HOA Fees $269/mo

HOA Y/N Yes

Annual Recurring Fee 3653.0

Year Built 1996

Annual Tax Amount $2,382

Lot Size 7,405 Sqft

Acres 0.17

Property Sub-Type Single Family Residence

Source Stellar MLS

Property Description

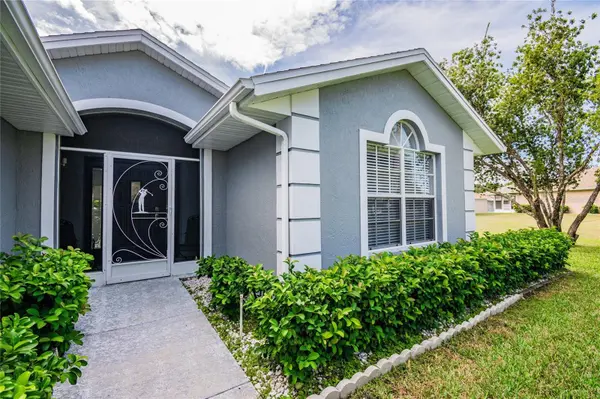
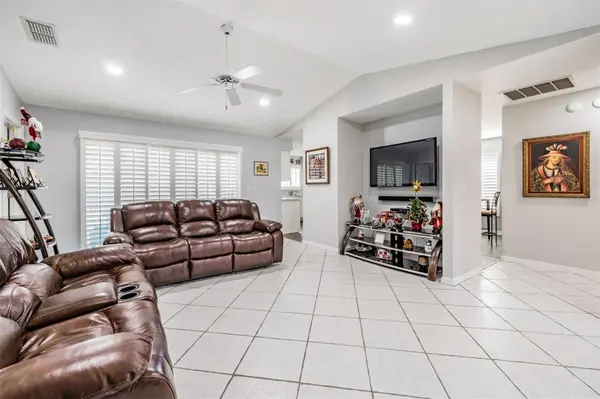
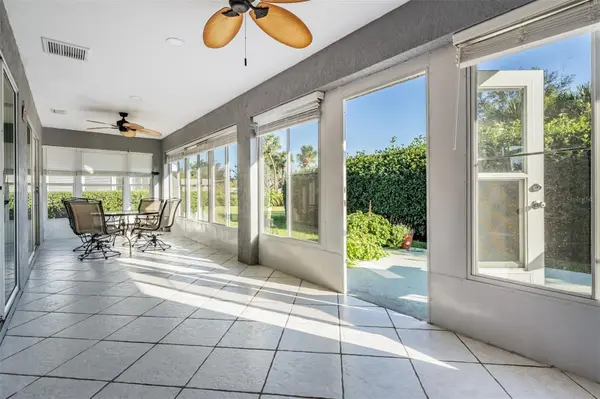
TAMPA BAY GOLF & TENNIS CLUB Is the PLACE to BE! OVER $75,000 in Exceptional Upgrades in this MOVE in READY home! Quartz Counters in Kitchen and baths remodeled with new sinks, faucets, counters, shower in primary and floors! (photos to follow) Great Curb appeal greets you with a recently painted exterior, oversized manicured lawn, 2 car screened garage with epoxy finish on floor, widened driveway and landscaped walkway to Screened front entry! Once inside, notice the Cathedral ceiling, cool grey interior painted walls with Ceramic tile on the diagonal for a striking great room. Sliding doors OPEN to enclosed Florida room to entice you to sit and stay awhile, overlooking private backyard with green space views! 30 foot wide Florida room runs length of the home and is air conditioned space with AC vents, tile floors, faux wood blinds, 2 ceiling fans and can be accessed from both the Kitchen & great room extending your entertaining and relaxation space! New Stunning Grey wood look laminate floors accent the tile flooring! Custom Plantation Shutters added to most windows and 20 can lights added for a Light, Bright Space! LARGE Kitchen features generous white cabinets with stainless pulls, stainless appliances, closet pantry, updated sink and faucet with window above and spacious, 2 stone breakfast bar with additional storage added! LARGE dining space with double window overlooking extra HOA access lot (which will never be built on) for serene greenspace views from windows! Owners Retreat has trey ceiling, laminate floors, huge walk in closet, with bath ensuite boasting dual sinks in quartz counters, new faucets, shower with frameless glass door and linen closet. 6 panel colonial doors throughout this split bedroom plan with guest bedroom at front of home with bay window with updated guest bath on a separate wing from owners retreat for privacy. Interior laundry room with storage shelf above, just inside the garage. RING doorbell and exterior security cameras convey. Conveniently located close to the mailbox cluster, with an open lot next door for a spacious feel between homes. Enjoy all the amenities offered in this Man guard gated, 55+ Community... drive your golf cart on the private roads, Heated pool with swimming lanes and fountains, hot tub, library, card rooms, banquet facilities with dance floor and stage, Full service restaurant, pub/grille, state of the art fitness center, poker tables, billiards, community activity center with yoga, art and ceramic classes, planned activities, events and travel excursions! Located in DEER HOLLOW village, which is the most affordable location in TBGCC, with a large yard! Tampa Bay Golf & Tennis is just off the main highway with easy access to shopping, restaurants, Wiregrass Mall, Premium outlet malls, Medical facilities, the Krate, International Airports and the Beaches! CALL TODAY to see why this IS the place to BE!

Location

State FL

County Pasco

Community Tampa Bay Golf And Tennis Club

Area 33576 - San Antonio

Zoning MPUD

Rooms

Other Rooms Florida Room

Interior

Interior Features Ceiling Fans(s), Open Floorplan, Solid Wood Cabinets, Split Bedroom, Thermostat, Vaulted Ceiling(s), Walk-In Closet(s)

Heating Central, Electric

Cooling Central Air

Flooring Tile, Vinyl

Furnishings Unfurnished

Fireplace false

Appliance Dishwasher, Dryer, Electric Water Heater, Microwave, Range, Refrigerator, Washer

Laundry Electric Dryer Hookup, Inside, Washer Hookup

Exterior

Exterior Feature Rain Gutters, Sprinkler Metered

Parking Features Driveway, Garage Door Opener

Garage Spaces 2.0

Pool Other

Community Features Association Recreation - Owned, Clubhouse, Deed Restrictions, Fitness Center, Golf Carts OK, Golf, Park, Pool, Restaurant, Tennis Court(s)

Utilities Available BB/HS Internet Available, Cable Available, Cable Connected, Electricity Connected, Public

Amenities Available Cable TV, Clubhouse, Fence Restrictions, Fitness Center, Gated, Golf Course, Pool, Recreation Facilities, Security, Shuffleboard Court, Spa/Hot Tub, Tennis Court(s)

View Y/N No

Water Access No

Roof Type Shingle

Porch Enclosed

Attached Garage true

Exposure Northwest

Garage true

Private Pool No

Building

Lot Description In County, Near Golf Course, Paved, Private

Entry Level One

Foundation Slab

Lot Size Range 0 to less than 1/4

Sewer Public Sewer

Water Public

Architectural Style Florida

Structure Type Block,Stucco

New Construction false

Others

Pets Allowed Breed Restrictions, Number Limit, Yes

HOA Fee Include Cable TV,Common Area Taxes,Pool,Escrow Reserves Fund,Internet,Management,Private Road,Recreational Facilities,Security

Senior Community Yes

Ownership Fee Simple

Monthly Total Fees $304

Acceptable Financing Cash, Conventional, FHA, VA Loan

Membership Fee Required Required

Listing Terms Cash, Conventional, FHA, VA Loan

Num of Pet 2

Special Listing Condition None

Virtual Tour https://www.tourfactory.com/idxr3047837


Stellar MLS
Listed by Gina Marie Holm REST EASY REALTY POWERED BY SELLSTATE

Nearby Locations

Oscar Hernandez

Oscar Hernandez

Agent License ID: SL3464825

+1(484) 522-2377

GET MORE INFORMATION

Name
Phone*
Message

Go tour this home

29424 SCHINNECOCK HILLS LN