

1927 JULLEE LN, Palm Harbor, FL 34683
See all 61 photos
1927 JULLEE LN, Palm Harbor, FL 34683
REQUEST A TOUR If you would like to see this home without being there in person, select the "Virtual Tour" option and your agent will contact you to discuss available opportunities.
In-PersonVirtual Tour
$ 1,274,900
Est. payment /mo
New

1927 JULLEE LN Palm Harbor, FL 34683

4 Beds

4 Baths

3,027 SqFt


UPDATED:

Key Details

Property Type Single Family Home

Sub Type Single Family Residence

Listing Status Active

Purchase Type For Sale

Square Footage 3,027 sqft

Price per Sqft $421

Subdivision Jullee Estates

MLS Listing ID TB8546507

Bedrooms 4

Full Baths 4

Construction Status Completed

HOA Fees $889/qua

HOA Y/N Yes

Annual Recurring Fee 3558.0

Year Built 2023

Annual Tax Amount $13,395

Lot Size 10,890 Sqft

Acres 0.25

Property Sub-Type Single Family Residence

Source Stellar MLS

Property Description

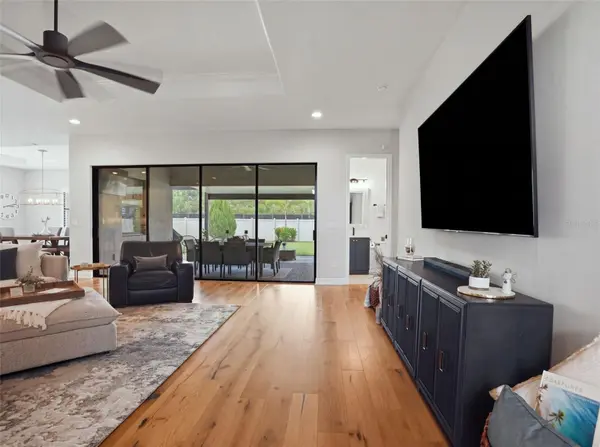
Built in 2023 and shows like new! Premium location with GOLF CART ACCESS to downtown Palm Harbor and charming Ozona. The Florida lifestyle right at your doorstep! Welcome to this exceptional executive home in the exclusive gated community of Jullee Estates, a private enclave of just 12 exceptional homesites. Extraordinary pool-sized lot and a quality-built home by premier builder Gulfwind Homes! This impressive one-story residence offers over 3,000 square feet of beautifully designed living space with 4 bedrooms, 4 full bathrooms, and an oversized 3-car garage. Striking curb appeal is enhanced by beautiful stone accents and a welcoming entryway, setting the tone for the quality and craftsmanship found throughout. Inside, soaring ceilings, engineered wood flooring, and an expansive open-concept design create a perfect balance of luxury and functionality. The spacious great room seamlessly connects to the dining area and stunning chef's kitchen, making this home ideal for both everyday living and entertaining. The kitchen showcases elegant Shaker-style cabinetry, beautiful quartz countertops, and a large center island finished in a sophisticated navy blue. A beverage refrigerator is thoughtfully incorporated at one end of the island, creating the perfect spot for entertaining. The great room opens directly to a large screened-in porch, creating a wonderful indoor-outdoor living experience and an ideal space to relax or entertain while enjoying the Florida lifestyle. The luxurious primary suite features a spa-inspired ensuite bath with dual vanities, private water closet, an generous sized walk-in shower with designer tile work, and expansive his-and-her walk-in closets. The split-bedroom floor plan provides excellent privacy, while the generously sized secondary bedrooms offer ample closet space. All four bathrooms feature beautiful cabinetry, stylish hardware, and upscale finishes. Additional upgrades include a whole-house 24kW Generac generator, an enlarged an oversized 3-car garage with epoxy flooring, and a dedicated mini-split A/C system in the garage, creating a comfortable and versatile space for vehicles, hobbies, storage, or a workshop. Jullee Estates is a natural gas community located in a non-evacuation zone with no flood insurance required. Ideally located, jump on your golf cart and enjoy the restaurants, shopping, entertainment, and festivals of thriving downtown Palm Harbor and Ozona, with easy access to the Gulf beaches and some of Pinellas County's most desirable schools, including highly regarded Palm Harbor University High School. This exceptional home offers quality construction, thoughtful upgrades, and an outstanding location in one of Palm Harbor's most exclusive communities. Bring your most discerning buyers—this home is sure to impress!

Location

State FL

County Pinellas

Community Jullee Estates

Area 34683 - Palm Harbor

Rooms

Other Rooms Great Room, Inside Utility

Interior

Interior Features Ceiling Fans(s), Crown Molding, Eat-in Kitchen, High Ceilings, In Wall Pest System, Kitchen/Family Room Combo, Living Room/Dining Room Combo, Open Floorplan, Solid Surface Counters, Split Bedroom, Stone Counters, Thermostat, Walk-In Closet(s), Window Treatments

Heating Central, Electric

Cooling Central Air

Flooring Tile, Wood

Furnishings Unfurnished

Fireplace false

Appliance Built-In Oven, Convection Oven, Cooktop, Dishwasher, Disposal, Gas Water Heater, Kitchen Reverse Osmosis System, Microwave, Refrigerator, Tankless Water Heater, Wine Refrigerator

Laundry Electric Dryer Hookup, Gas Dryer Hookup, Inside, Laundry Room

Exterior

Exterior Feature Hurricane Shutters, Private Yard, Rain Gutters, Sidewalk, Sprinkler Metered

Parking Features Driveway, Garage Door Opener

Garage Spaces 3.0

Fence Fenced, Vinyl

Community Features Community Mailbox, Deed Restrictions, Gated Community - No Guard, Golf Carts OK, Sidewalks

Utilities Available Cable Available, Electricity Connected, Natural Gas Connected, Phone Available, Public, Sewer Connected, Sprinkler Meter, Underground Utilities, Water Connected

Amenities Available Fence Restrictions, Gated

View Y/N No

Water Access No

Roof Type Shingle

Porch Covered, Front Porch, Patio

Attached Garage true

Exposure South

Garage true

Private Pool No

Building

Lot Description Landscaped, Private, Street Dead-End, Paved, Unincorporated

Entry Level One

Foundation Slab

Lot Size Range 1/4 to less than 1/2

Builder Name Gulfwind Homes

Sewer Public Sewer

Water Public

Architectural Style Custom, Florida

Structure Type Block,Stucco

New Construction false

Construction Status Completed

Schools

Elementary Schools Highland Lakes Elementary-Pn

Middle Schools Palm Harbor Middle-Pn

High Schools Palm Harbor Univ High-Pn

Others

Pets Allowed Yes

HOA Fee Include Cable TV,Internet

Senior Community No

Pet Size Extra Large (101+ Lbs.)

Ownership Fee Simple

Monthly Total Fees $296

Acceptable Financing Cash, Conventional, VA Loan

Membership Fee Required Required

Listing Terms Cash, Conventional, VA Loan

Num of Pet 2

Special Listing Condition None

Virtual Tour https://www.propertypanorama.com/instaview/stellar/TB8546507


Stellar MLS
Listed by Nancy Leslie RE/MAX REALTEC GROUP INC

Nearby Locations

Oscar Hernandez

Oscar Hernandez

Agent License ID: SL3464825

+1(484) 522-2377

GET MORE INFORMATION

Name
Phone*
Message

Go tour this home

1927 JULLEE LN