
$200,000
$214,995
7.0%For more information regarding the value of a property, please contact us for a free consultation.
8786 NW 37TH CIR Gainesville, FL 32653
3 Beds
2 Baths
1,392 SqFt
Key Details
Sold Price $200,000
Property Type Single Family Home
Sub Type Single Family Residence
Listing Status Sold
Purchase Type For Sale
Square Footage 1,392 sqft
Price per Sqft $143
Subdivision Turkey Creek Forest
MLS Listing ID GC537335
Sold Date 09/04/26
Bedrooms 3
Full Baths 2
HOA Fees $42/ann
HOA Y/N Yes
Annual Recurring Fee 511.0
Year Built 1986
Annual Tax Amount $1,045
Lot Size 4,356 Sqft
Acres 0.1
Property Sub-Type Single Family Residence
Source Stellar MLS
Property Description
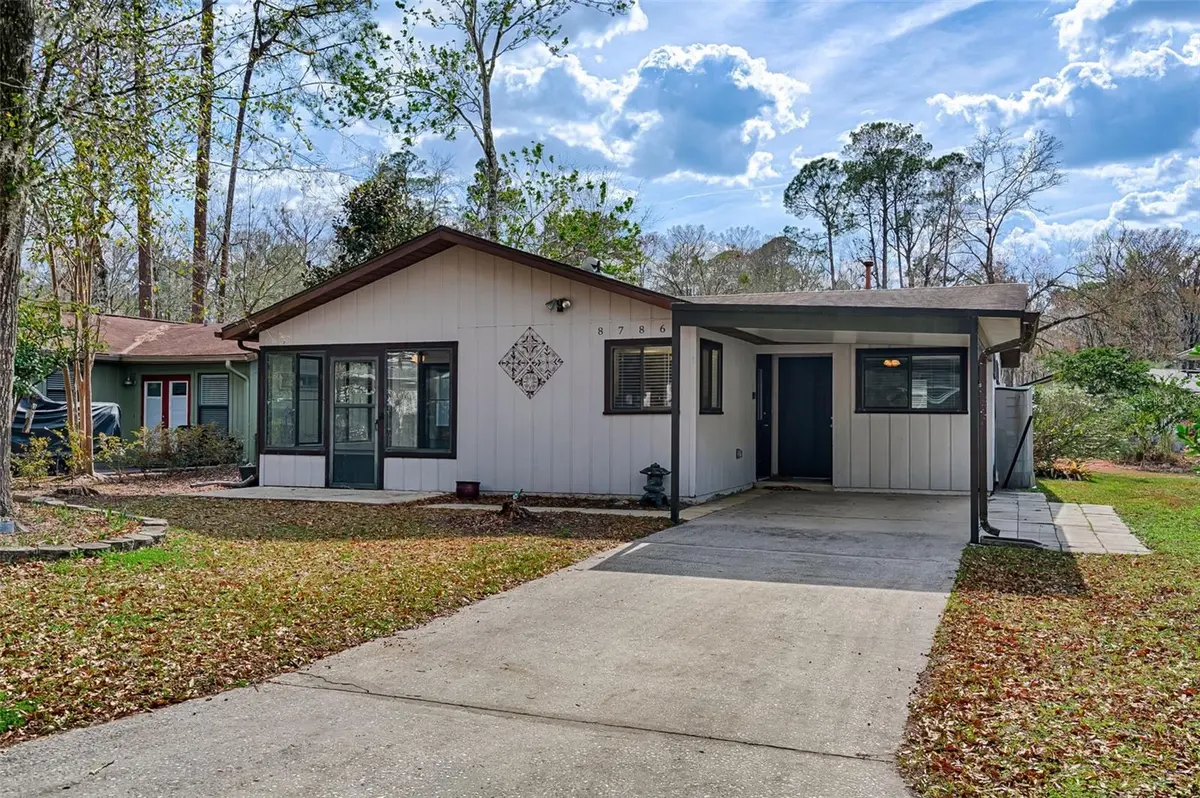
Welcome to this inviting, move-in-ready home located in the 55+ community of Turkey Creek Forest. The property has been thoughtfully updated over the years, including a newer roof (2014), HVAC system (2016), water heater (2016), fresh interior paint, updated lighting and new carpet installed in 2020. The kitchen has been refreshed with new cabinetry and countertops. The refrigerator, washer, and dryer are included. The flexible floor plan offers three bedrooms, including a generously sized second primary suite that could easily serve as a bonus room or private living area with its own entrance. The primary bedroom features a walk-in closet. The primary bathroom includes a walk-in shower. A large utility room houses the washer and dryer. The kitchen offers ample counter space and a convenient closet pantry. Unwind on the spacious enclosed front porch and enjoy the peaceful surroundings. Ideally located with easy access to US-441, and close to shopping and dining. This well-cared-for home is truly move-in ready and a must-see.
Location
State FL
County Alachua
Community Turkey Creek Forest
Area 32653 - Gainesville
Zoning PD
Rooms
Other Rooms Florida Room, Inside Utility
Interior
Interior Features Ceiling Fans(s), Living Room/Dining Room Combo, Open Floorplan, Primary Bedroom Main Floor, Split Bedroom, Thermostat, Walk-In Closet(s), Window Treatments
Heating Central
Cooling Central Air
Flooring Carpet, Vinyl
Furnishings Unfurnished
Fireplace false
Appliance Dishwasher, Disposal, Electric Water Heater, Range, Refrigerator, Washer
Laundry Laundry Room
Exterior
Exterior Feature None
Parking Features Driveway
Community Features Pool
Utilities Available BB/HS Internet Available, Cable Available, Electricity Connected, Natural Gas Available, Sewer Connected, Underground Utilities, Water Connected
View Y/N No
Water Access No
Roof Type Shingle
Porch Enclosed, Front Porch
Exposure Southeast
Garage false
Private Pool No
Building
Entry Level One
Foundation Slab
Lot Size Range 0 to less than 1/4
Sewer Public Sewer
Water Public
Structure Type Frame,Wood Siding
New Construction false
Schools
Elementary Schools William S. Talbot Elem School-Al
Middle Schools A. L. Mebane Middle School-Al
High Schools Santa Fe High School-Al
Others
Pets Allowed Yes
Senior Community Yes
Ownership Fee Simple
Monthly Total Fees $42
Acceptable Financing Cash, Conventional, VA Loan
Membership Fee Required Required
Listing Terms Cash, Conventional, VA Loan
Special Listing Condition None
Read Less
Want to know what your home might be worth? Contact us for a FREE valuation!

Our team is ready to help you sell your home for the highest possible price ASAP

© 2026 My Florida Regional MLS DBA Stellar MLS. All Rights Reserved.
Bought with Annette Armstrong COLDWELL BANKER M.M. PARRISH REALTORS
Nearby Locations